

Fully enclosed · Wind-rated · Installed
One-car, two-car, RV and workshop garages with vertical steel siding, certified roll-up doors and sealed engineering. Built by Carports Anywhere and installed on your property.
Garages from $6,990 installed
Every package priced from our 2026 list
Certified roll-up doors, impact-rated where required
Sealed drawings and permit filing
20+ years building in Florida
Garage packages
Fully enclosed, installed prices. Each package includes framing, vertical siding on all sides, the doors listed and professional installation.
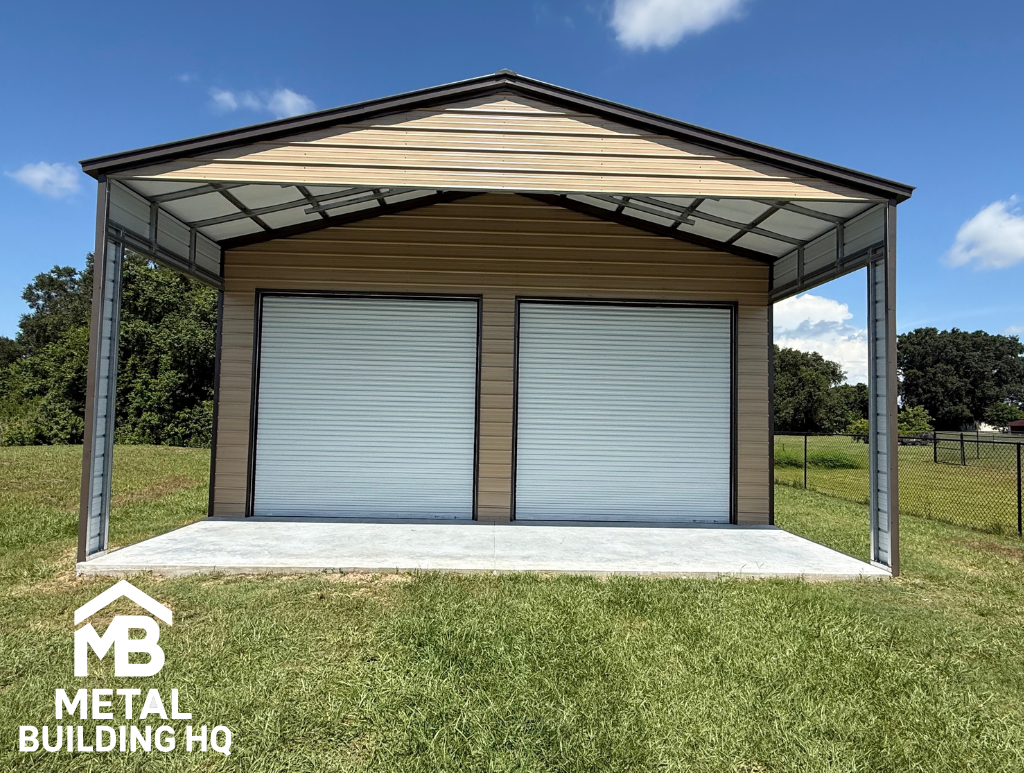
12′ × 21′ · 9′ legs
from $6,990
Most popular
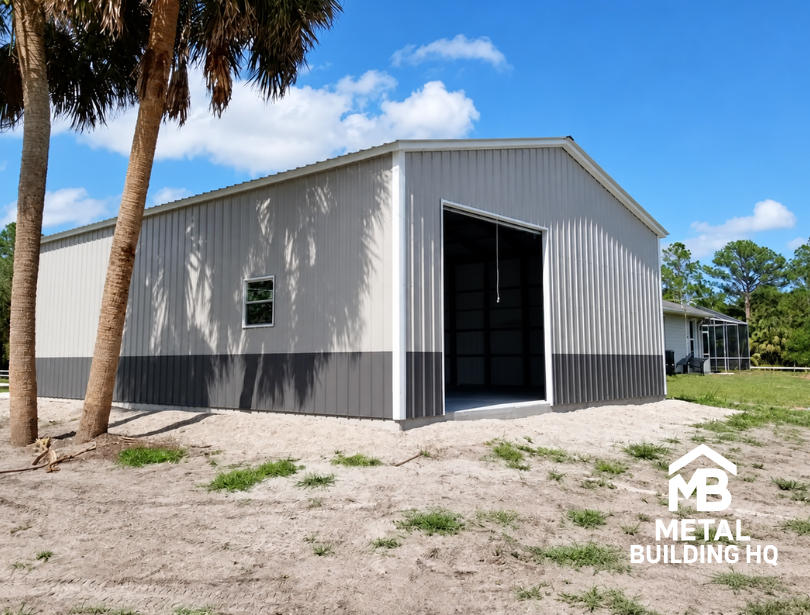
24′ × 26′ · 9′ legs
from $10,560
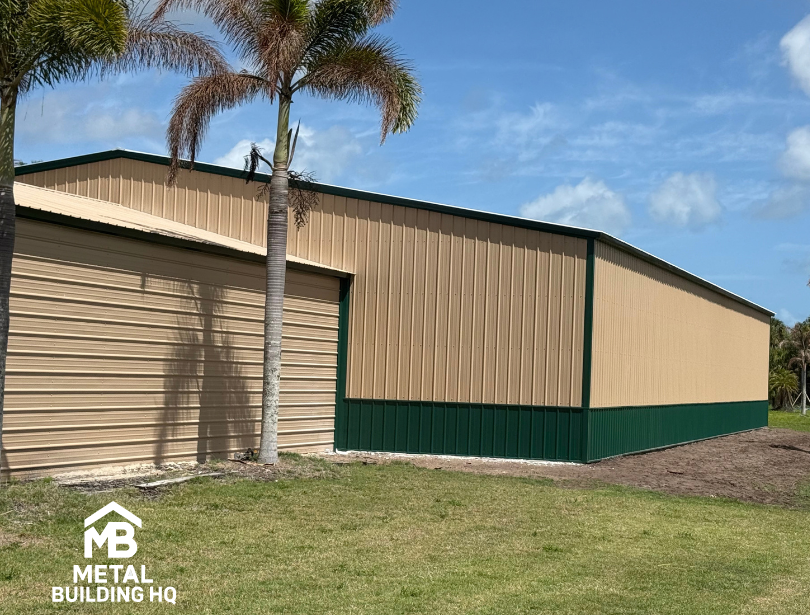
24′ × 26′ · 9′ legs
from $12,360
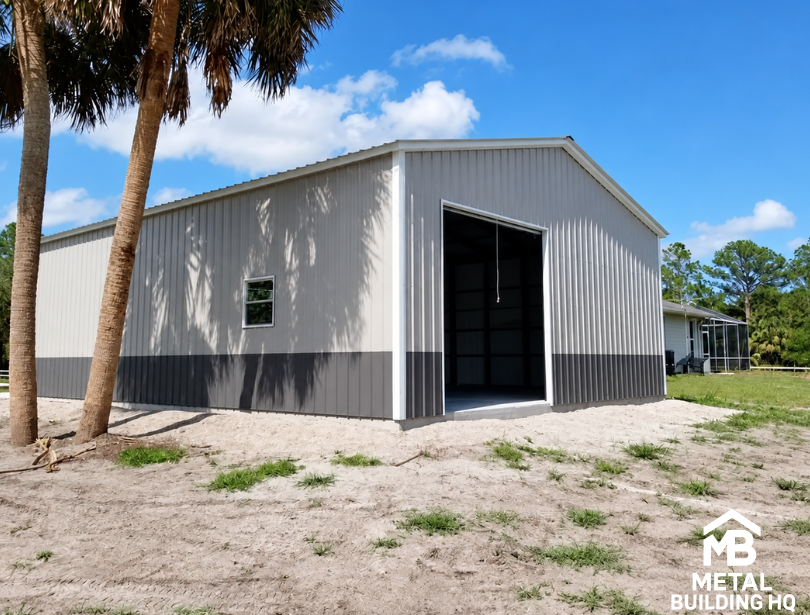
24′ × 36′ · 12′ legs
from $15,350
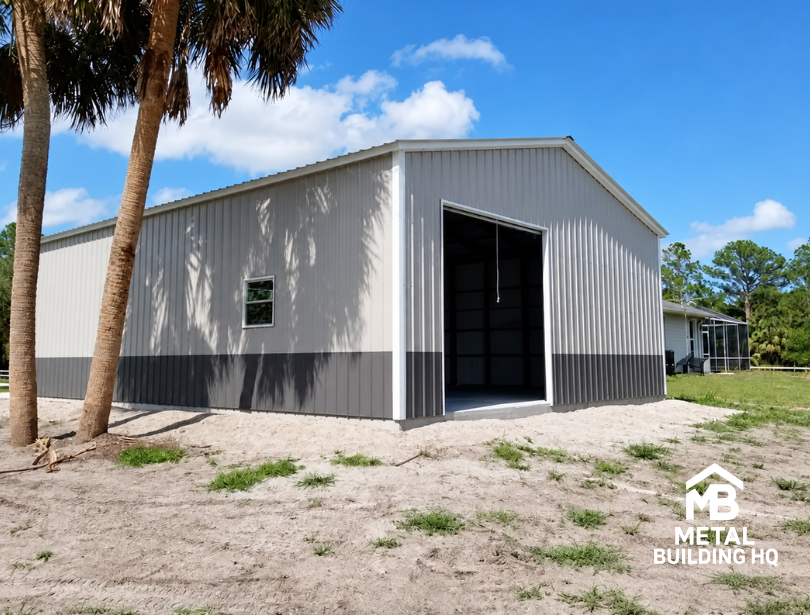
18′ × 41′ · 14′ legs
from $14,865
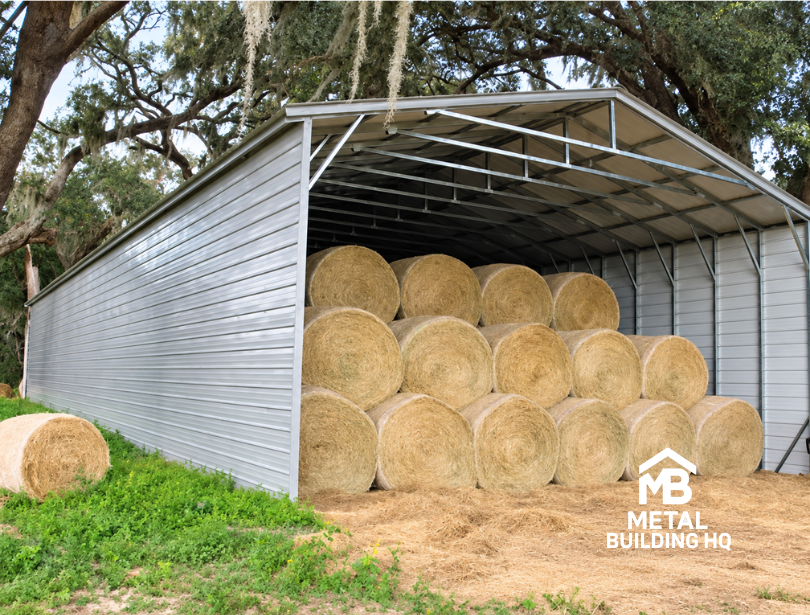
Any size · Any layout
Your design
Prices are calculated from the Carports Anywhere 2026 price list (revised July 16, 2026) and include delivery and installation. Engineering, permit fees, sales tax and concrete are extra. Coastal counties and stem-wall foundations require impact-rated doors, which cost more.
Roll-up doors
Your door is the weak point in a storm. We match the door to your wind zone and foundation, so it passes inspection the first time.
Budget
from $750
6′ × 6′ to 10′ × 10′. Not wind-rated, so it is only for inland areas where code allows.
Most common
from $1,325
Certified commercial windlock door, 8′ × 8′ to 18′ × 14′. Chain hoist included on doors larger than 10′ × 10′.
Heavy duty
from $1,425
Heavier 12-gauge guides and wind bar, sizes up to 20′ × 18′, chain hoist on every size.
Coastal
from $1,600
Required in many coastal counties and on all stem-wall buildings. Final call is made at engineering.
Door prices are for white doors. Colored doors add $275 per door. Walk-in doors from $300 (impact-rated $600). Windows from $200 (impact-rated $590).
Size it right
Garages need more room than carports. Plan space to open car doors, walk around and store tools, and pick legs at least 1′ taller than your door.
| Use | Size | Legs | Door |
|---|---|---|---|
| 1 car | 12′–18′ × 21′–26′ | 8′–9′ | 8′ × 7′–8′ |
| 2 cars | 20′–24′ × 26′–31′ | 9′–10′ | 9′–10′ × 8′, or two 9′ × 8′ |
| 3 cars | 26′–30′ × 26′–31′ | 9′–10′ | Three 9′ × 8′ |
| Workshop | 24′–30′ × 31′–41′ | 10′–12′ | 10′ × 10′ |
| RV or boat | 14′–18′ × 36′–51′ | 13′–14′ | 12′ × 12′–14′ |
Need a lift inside? Plan 12′ legs or more.
Make it yours
Panels run top to bottom so rain sheds off. Standard in every package.
Put roll-up doors on the end or along the side wall.
Add light and a second way in. Impact-rated options available.
Two-tone accent band and a full color chart for roof, walls and trim.
Cut condensation and heat for a usable workshop.
Add a covered side area for a mower, trailer or patio.
Foundation
Your engineering specifies the right anchors for your foundation and wind zone.
How it works
Step 1
Pick a package or design your own.
Step 2
We draw it to code and file the permit.
Step 3
Pour the slab or level the ground.
Step 4
Our crew builds it and installs the doors.
FAQ
A fully enclosed one-car garage starts at $6,990 installed. A two-car 24′ × 26′ garage with one roll-up door starts at $10,560, and with two doors at $12,360. Engineering, permits, tax and concrete are extra.
At least 20′ wide, but we recommend 24′ × 26′ or longer so you can open doors and store tools.
9′ to 10′ legs suit most cars and trucks with an 8′ door. Choose 12′ legs for a workshop or lift, and 13′ to 14′ for RVs.
Many coastal counties and all stem-wall buildings require impact-rated doors. We confirm the requirement during engineering, before you pay for the wrong door.
Yes. Sides, ends and doors can be added later, but planning them up front usually costs less and avoids a second permit.
Almost always. We provide sealed engineering and handle the permit filing for you.
A concrete slab is best for a garage. Stem walls and asphalt are also possible with the right anchors and doors.
Yes. Insulation reduces condensation and heat, which matters for a workshop. Ask for it on your quote.
Tell us the size, doors and your address. We will send a written quote with engineering, permits, delivery and installation spelled out.
Prices from the Carports Anywhere 2026 price list (revised July 16, 2026). Prices subject to change; your written quote is final. Licensed Florida contractor CGC1540551.